
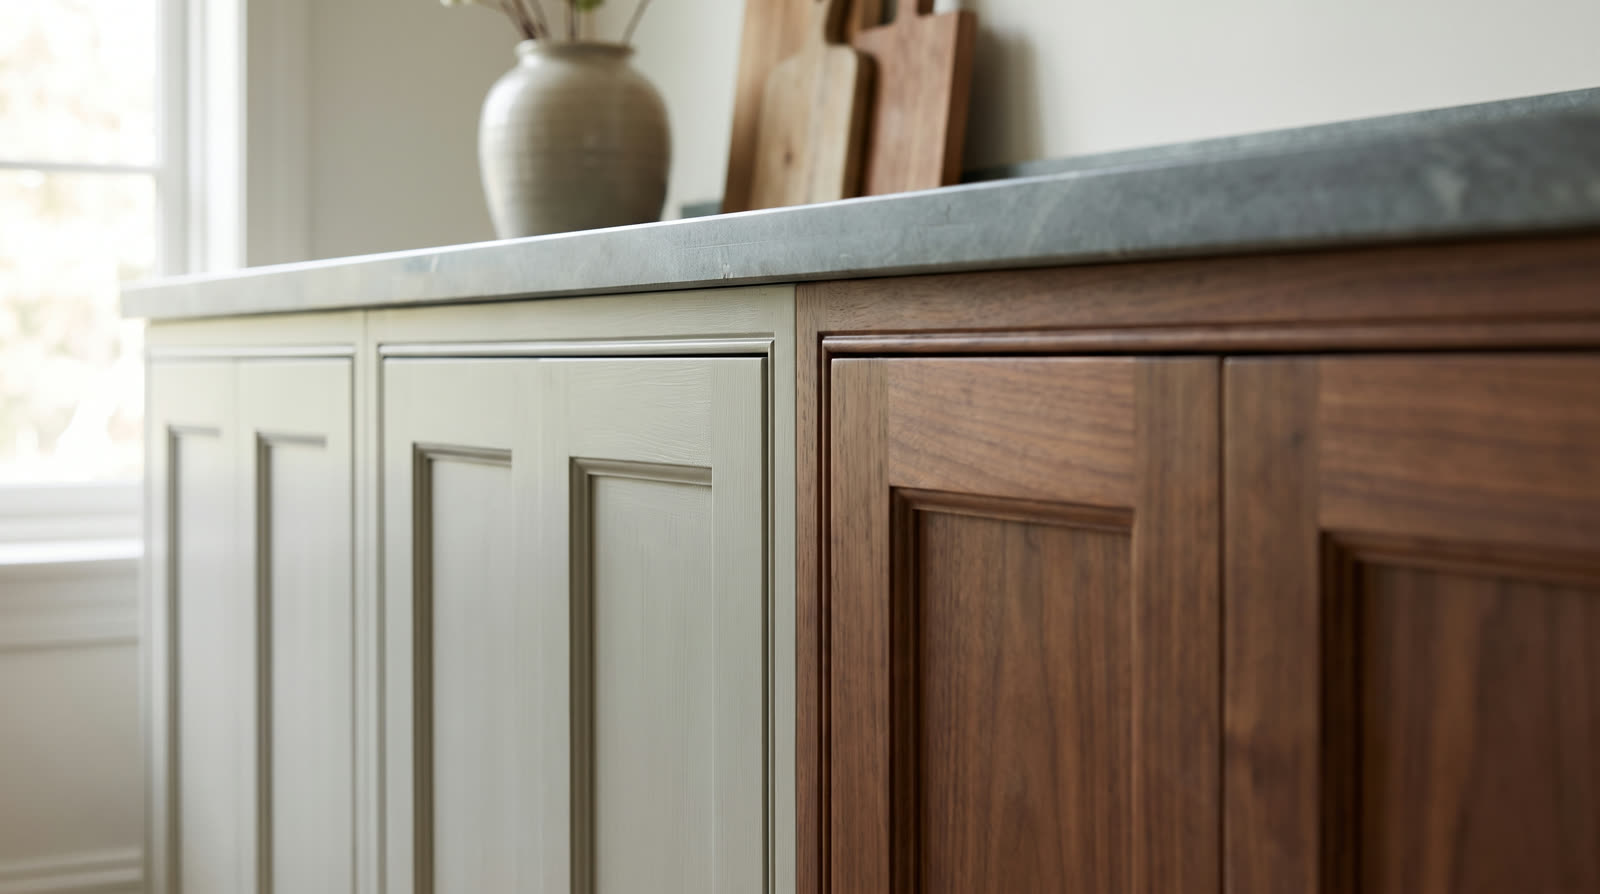
What is the difference between framed and frameless cabinets?
The difference is one piece of wood. A framed cabinet has a face frame, a flat border of solid wood attached to the front edges of the box. The doors and drawer fronts mount to that frame. It is the traditional American way to build a cabinet, and it has been the default in this country for a long time.
A frameless cabinet leaves the face frame off. The doors mount straight to the sides of the box, so they cover almost the entire front. This is sometimes called full-access or European construction, because it became the standard in Europe first. With no frame in the way, you reach the full width of every shelf and drawer.
That single structural choice ripples outward. It changes how the kitchen looks, how much room you have inside, how the doors are hinged, and how the cabinet is serviced years later. None of those changes make one method right and the other wrong. They make two different cabinets, each good at different things.
What are the pros and cons of framed cabinets?
Framed construction is the older, more forgiving method, and there are good reasons it has stayed popular. The face frame adds rigidity to the box and gives a clean, solid surface for the doors to land against. It is also the only honest way to build a true inset kitchen, where the doors sit flush inside the frame rather than over it.
Where framed wins
- Traditional looks. Shaker, inset, and beaded-face kitchens read right with a face frame. The frame is part of the design language.
- Easy service. Hinges and hardware mount to solid wood, and adjustments years later are simple. A framed box is forgiving in an older house with walls that are not perfectly square.
- Rigidity. The frame braces the box, which is useful for very wide runs and tall pantry cabinets.
Where framed asks for compromise
- A little less interior room. The frame narrows the opening slightly, so drawers and pull-outs are a touch smaller than the box itself.
- A center stile on some cabinets. Wider framed cabinets can need a vertical strip between two doors, which sits in the way of large items.
What are the pros and cons of frameless cabinets?
Frameless construction trades the face frame for full access and a flush, modern face. It is the right grammar for a contemporary kitchen, and it is what most slab-front and handleless designs are built on.
Where frameless wins
- Modern looks. Doors cover the whole box, so the front reads as one continuous plane. This is the flush, quiet face a slab kitchen wants.
- More usable space. No frame means wider drawer boxes and full-width shelves. The reach into a corner or a deep drawer is easier.
- Clean lines. With doors set close together, the reveals between them are tight and even, which suits minimal and handleless designs.
Where frameless asks for compromise
- Tighter tolerances. With no frame to hide behind, the gaps between doors show every fraction of an inch, so the build has to be precise. This is a maker question more than a method question.
- Less native rigidity. The box relies on good material and joinery rather than a frame, which is why the quality of the shop matters even more here.
Which looks more custom, framed or frameless?
Neither. This is the most common misconception we hear, and it is worth saying plainly. Custom is not a style. Custom means the cabinet was drawn and built for your room, to your dimensions, in the wood and finish you chose. You can build a framed kitchen that is entirely bespoke, and you can buy a frameless kitchen off a catalog of fixed sizes.
What reads as expensive is precision and proportion, not the presence or absence of a frame. A framed inset kitchen with hand-fit doors and even reveals looks deeply custom because the inset work is hard to do well. A frameless slab kitchen with tight, consistent gaps looks custom for the same reason. In both cases, the craft is what shows, not the construction method.
You can see this in our own work. The painted shaker waterfall island is framed and unmistakably custom. The matte-black slab and walnut kitchen is frameless and just as bespoke. Two grammars, one standard.
Wood tones just overtook white as the most popular cabinet finish, 29 percent to 28, with medium-toned wood leading the shift.2026 U.S. Houzz Kitchen Trends Study (n=1,780)
Worth noting: that shift toward visible wood rewards both grammars equally. A framed white-oak kitchen and a frameless walnut one each show the material honestly. The trend is about the wood, not the box behind it.
Is there a cost difference between framed and frameless?
There is, but it is smaller than most people assume, and it is usually overshadowed by choices that matter far more. The face frame uses a little extra solid wood and adds a step at the bench, so framed work can carry a modest material and labor difference either way depending on the design. Inset framed cabinetry, where the doors are fit flush inside the frame, is the genuinely labor-intensive option, because each door is fit by hand.
What actually moves a kitchen quote is not the frame. It is the wood species, the finish, the specialty interiors, and how square the room is to start with. Those choices swing the number far more than framed versus frameless ever will.
In the Sacramento area, custom cabinetry runs about $500 to $1,200 per linear foot installed, against $100 to $300 for stock. Wood and finish drive that spread, not the construction method.Premier Cabinets Innovations, "How Much Do Custom Kitchen Cabinets Cost in the Sacramento Area?"
If you want to see how those numbers come together, our Sacramento-area cost guide walks through the per-linear-foot ranges and what a whole kitchen tends to run. The short version is this: pick the construction that fits the look you want, then make your budget decisions on wood and finish, where the real money lives.
Framed vs frameless, side by side
Here is the same comparison in one view, so you can match each method to the kitchen you are picturing.
| Framed | Frameless | |
|---|---|---|
| Construction | Face frame on the box front | No frame, doors cover the box |
| Look | Traditional, shaker, inset | Modern, flush, slab |
| Interior space | Slightly less | Slightly more |
| Access | Opening a touch narrower | Full-width reach |
| Service over time | Very forgiving | Forgiving, needs tighter tolerances |
| Best with | Classic and transitional kitchens | Contemporary kitchens |
Which one does Premier build, and why?
We build both, and we have for forty-one years. Some weeks the bench holds a painted inset run with hand-fit doors. Other weeks it holds a frameless walnut wall with reveals you could measure with a feeler gauge. The method follows the room and the look, never a house preference.
The reason we can do either well is the reason that matters most in this whole comparison: the same shop draws, builds, and installs every job. Frameless construction lives or dies on precision, and precision comes from one team carrying a kitchen from the drawing through the install. Framed inset work is the same. When the hands that drew it are the hands that fit it, the tolerances hold.
So when a homeowner asks us framed or frameless, we ask back about the kitchen they want to live in. A classic Sacramento bungalow with a painted, traditional feel usually wants framed, often inset. A clean, contemporary remodel usually wants frameless. We will tell you honestly which one your room is asking for, and then we will build it to fit. You can see the full range of what we make on our services page, or read the complete guide to custom kitchen cabinets for the wider picture.
Frequently asked questions
Are framed or frameless cabinets better quality?
Neither construction is inherently better. Both are sound ways to build a cabinet when they are built well. Quality lives in the materials, the joinery, the finish, and the fit, not in whether a face frame is present. A poorly made cabinet fails the same way in either grammar.
Can you mix framed and frameless cabinets in one house?
Yes, and it is common in practice. A framed inset kitchen can sit comfortably alongside a frameless media wall or a frameless bathroom vanity. Each room can take the construction that suits its look, and a shop that builds both can keep the wood, finish, and hardware language consistent across them.
Do frameless cabinets really hold more?
Slightly. Removing the face frame frees up interior width, and full-access openings make wide drawers a little easier to use. Across a whole kitchen it can add up to a drawer's worth of storage, but it is rarely the deciding factor. Layout and specialty interiors change day-to-day storage far more.
Which is easier to repair or adjust years later?
Framed cabinets are generally more forgiving to service because hinges mount to solid wood and the frame keeps the box square. Frameless hinges adjust easily but mount into the panel itself. In both cases, the shop that built the kitchen being available years later matters more than the construction.
Not sure which suits your kitchen?
If you are weighing framed against frameless for your own renovation, a short call with the workshop is the calmest way to find out which one your room is asking for. No pressure, no obligation.
Book a 30-minute call with the workshopLast updated July 2, 2026 · Premier Cabinets Innovations, Citrus Heights, since 1985